Leave a Message

Thank you for your message. We will be in touch with you shortly.

4206 Lismore Lane
4206 Lismore Lane
4206 Lismore Lane
4206 Lismore Lane
4206 Lismore Lane
4206 Lismore Lane
4206 Lismore Lane
4206 Lismore Lane
4206 Lismore Lane
4206 Lismore Lane
4206 Lismore Lane
4206 Lismore Lane
4206 Lismore Lane
4206 Lismore Lane
4206 Lismore Lane
4206 Lismore Lane
4206 Lismore Lane
4206 Lismore Lane
4206 Lismore Lane
4206 Lismore Lane
4206 Lismore Lane
4206 Lismore Lane
4206 Lismore Lane
4206 Lismore Lane
4206 Lismore Lane
4206 Lismore Lane
4206 Lismore Lane
4206 Lismore Lane
4206 Lismore Lane
4206 Lismore Lane
4206 Lismore Lane
4206 Lismore Lane
SEE ALL PHOTOS
4206 Lismore Lane
4206 Lismore Lane
4206 Lismore Lane
4206 Lismore Lane
4206 Lismore Lane
4206 Lismore Lane
4206 Lismore Lane
4206 Lismore Lane
4206 Lismore Lane
4206 Lismore Lane
4206 Lismore Lane
4206 Lismore Lane
4206 Lismore Lane
4206 Lismore Lane
4206 Lismore Lane
4206 Lismore Lane
4206 Lismore Lane
4206 Lismore Lane
4206 Lismore Lane
4206 Lismore Lane
4206 Lismore Lane
4206 Lismore Lane
4206 Lismore Lane
4206 Lismore Lane
4206 Lismore Lane
4206 Lismore Lane
4206 Lismore Lane
4206 Lismore Lane
4206 Lismore Lane
4206 Lismore Lane
4206 Lismore Lane
4206 Lismore Lane
Courtesy of Century 21 Integra Unlocked
For Sale

4206 Lismore Lane

4206 Lismore Lane, College Station, TX 77845

$550,000
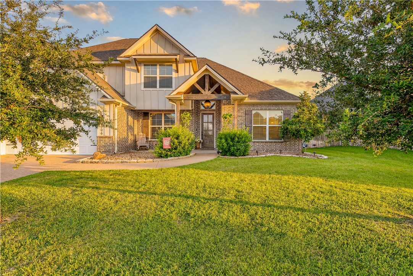
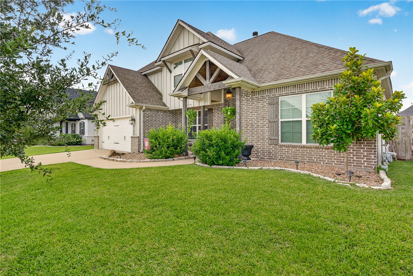
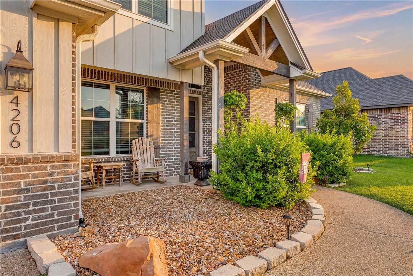
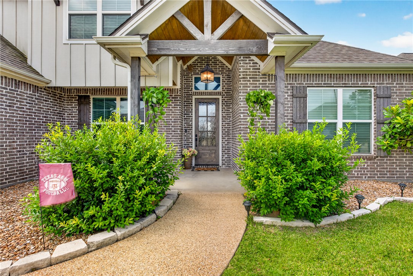
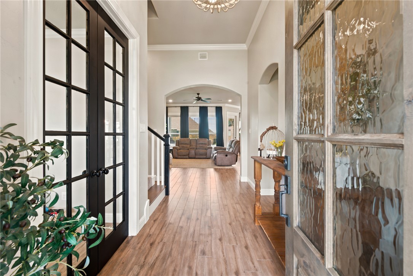
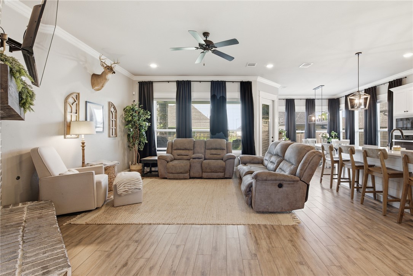
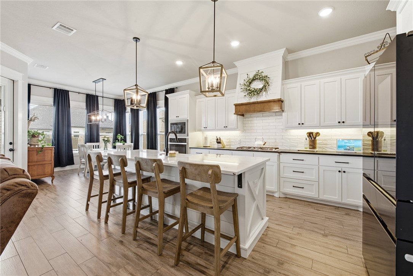
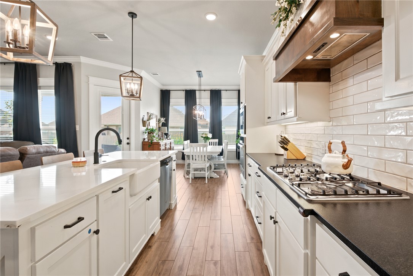
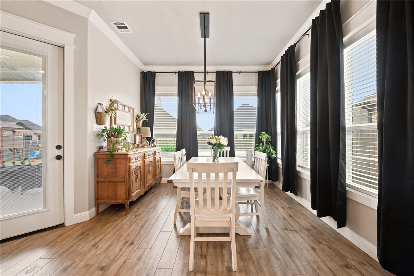
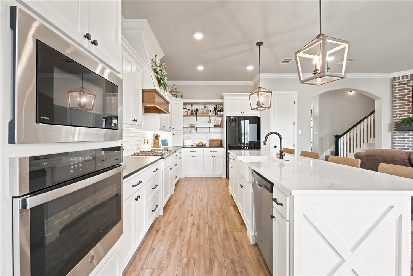
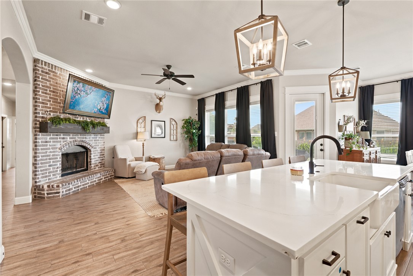
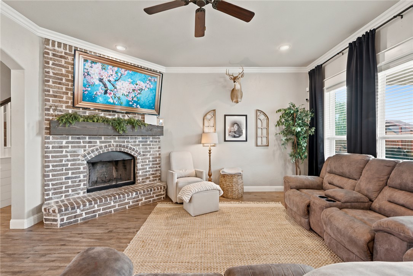
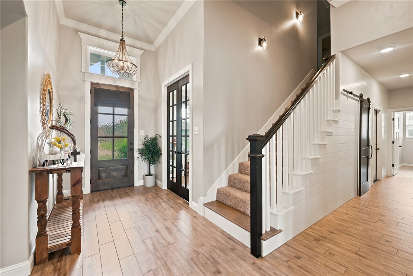
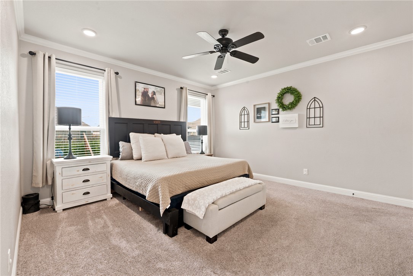
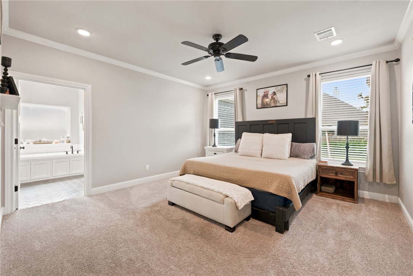
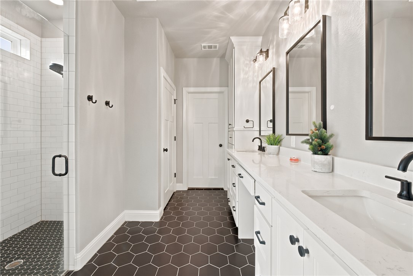
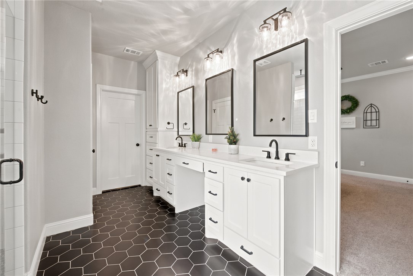
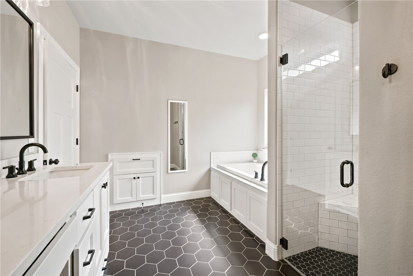
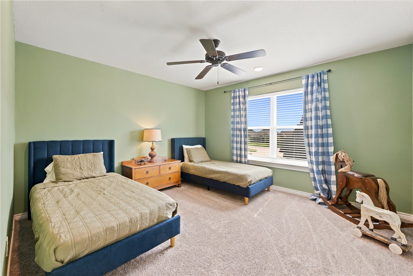
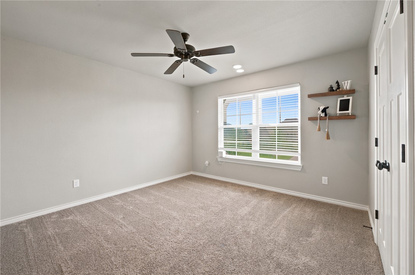
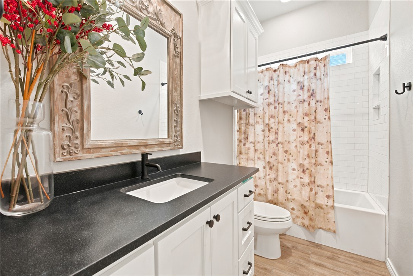
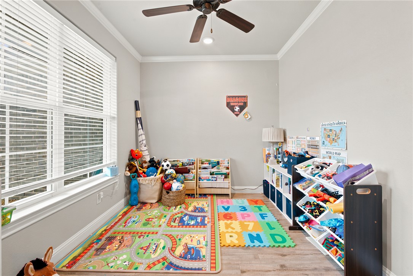
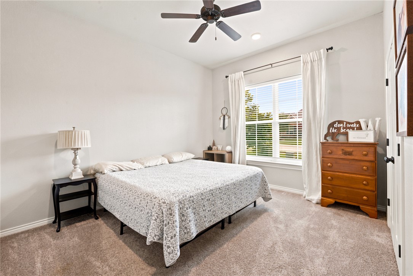
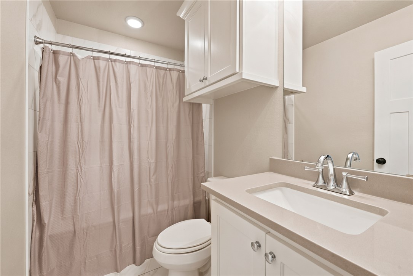
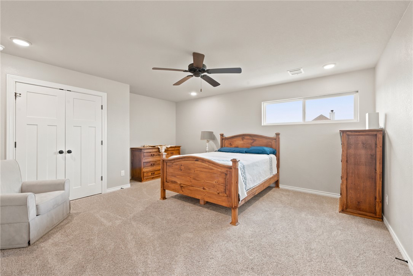
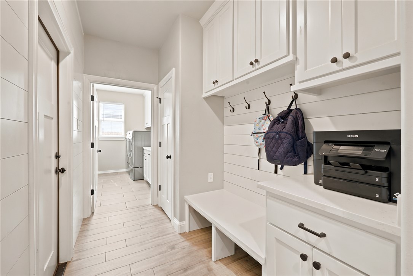
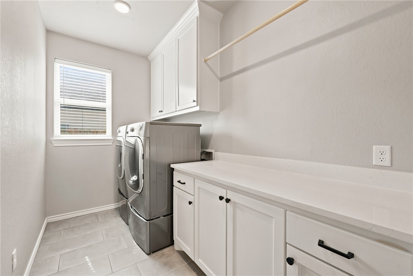
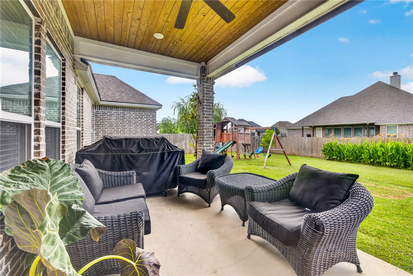
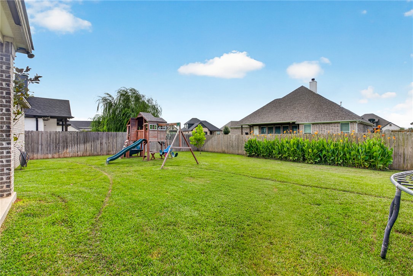
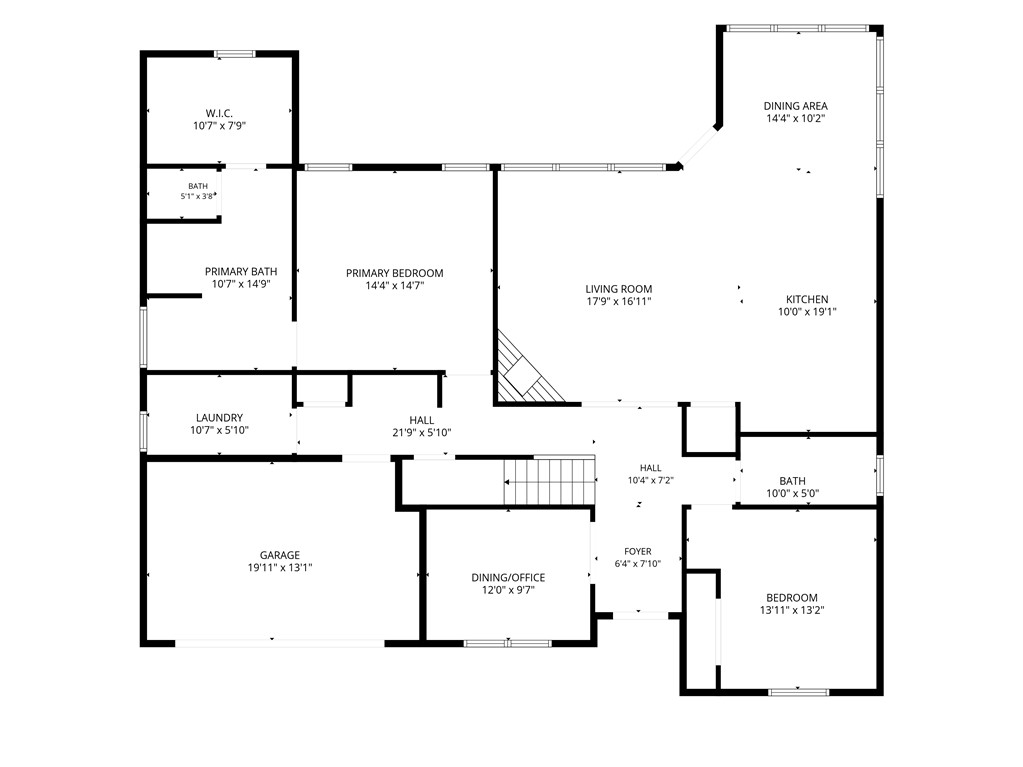
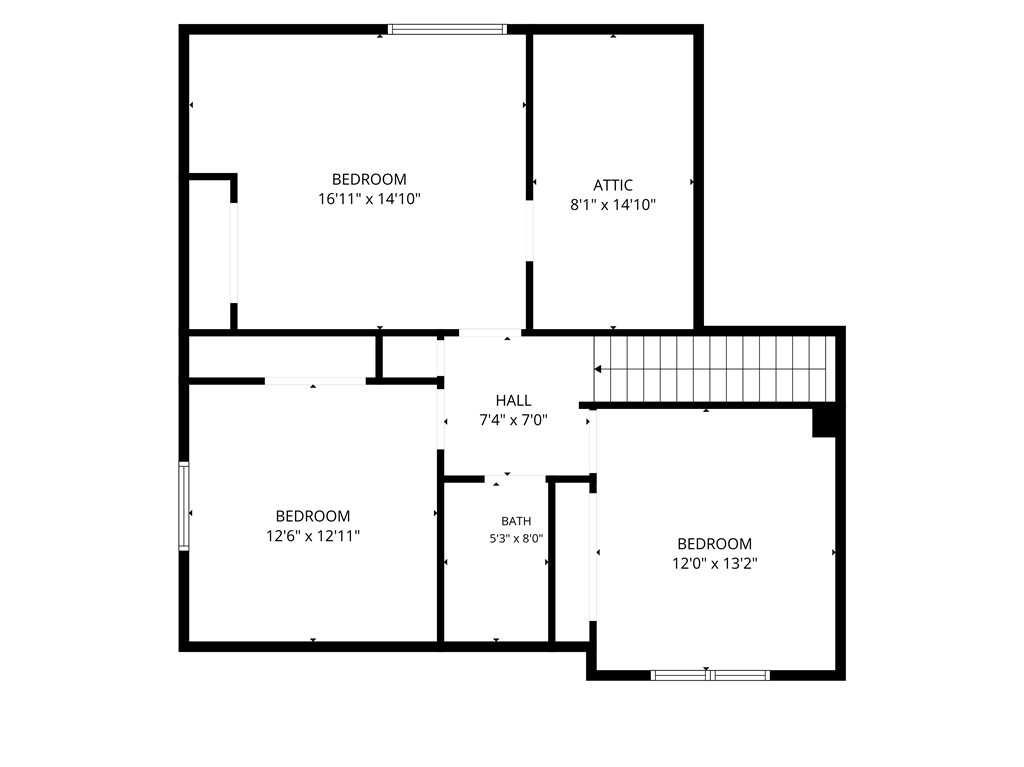
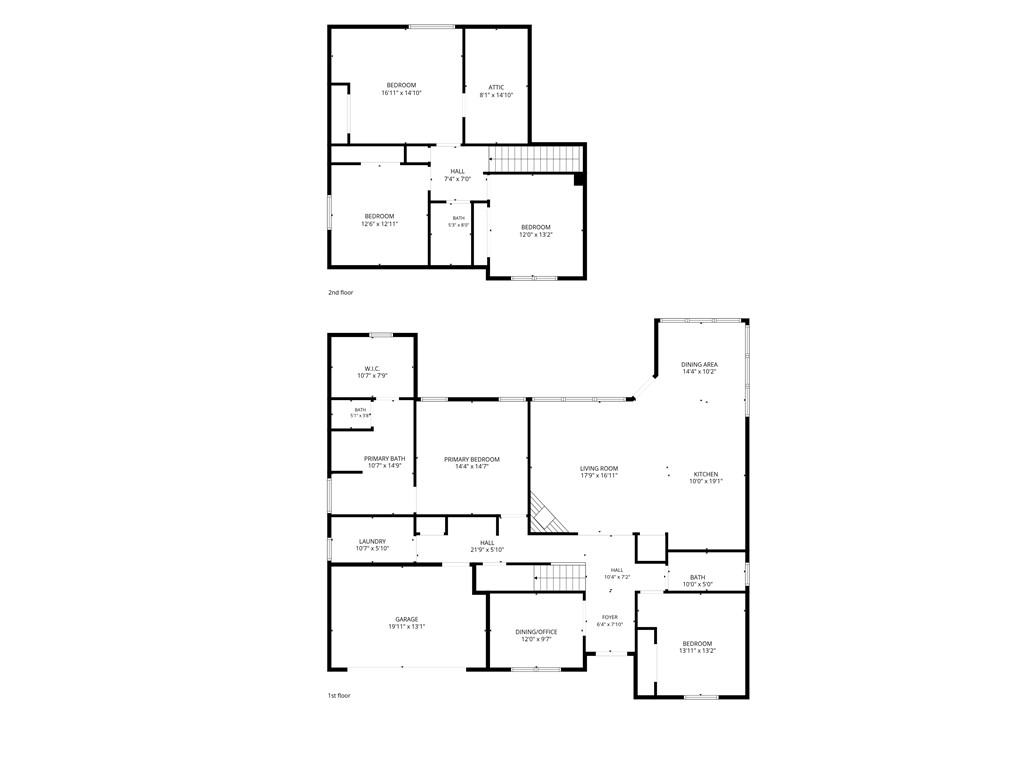
Located in desirable South College Station, this spacious 4-bed, 3-bath Magruder home with a dedicated study and bonus room offers a flexible layout, thoughtful design, and an unbeatable location close to shopping, restaurants, hospitals, and zoned to CSISD schools. At the heart of the home, the beautifully designed kitchen features quartz countertops, tile backsplash, a built-in oven, gas cooktop, prep island with eating bar, walk-in pantry, and seamless flow into the open, spacious dining and living areas - ideal for both everyday living and entertaining. The raised ceiling, brick fireplace, abundant natural light from large windows, and tile flooring throughout the main living spaces create a warm yet polished feel. The primary suite, one secondary bedroom, and study are all on the main floor and offer a peaceful retreat with plenty of room to unwind, along with dual sinks, a walk-in shower, and separate soaking tub. The dedicated study provides an ideal work-from-home setup, library, or hobby space. Upstairs, the additional bedrooms with cozy carpet, and the bonus room, offer endless possibilities for guests, kids, a 5th bedroom, or multi-generational living. The spacious utility room and drop zone help keep your personal items organized. From the impressive curb appeal to the private backyard with a covered patio, this home offers room to relax, entertain, garden, or play, making it easy to enjoy both inside and out.

4
beds

3
baths

2,734 Sq.Ft. LIVING AREA

9,017 Sq.Ft. lot

Kristi Fox Satsky

Kristi Fox Satsky

Features & Amenities

Interior

  • total bedrooms4
  • Total bathrooms3
  • full bathrooms3
  • Flooring Carpet, Tile
  • Fireplace Gas
  • APPLIANCES Cooktop, Dishwasher, Disposal, Gas Water Heater, Microwave, Water Heater
  • other interior Features French Door(s)/Atrium Door(s), High Ceilings, Quartz Counters, Window Treatments, Ceiling Fan(s), Dry Bar, Kitchen Exhaust Fan, Kitchen Island, Walk-In Pantry

Area & Lot

  • Status For Sale
  • Living Area2,734 Sq.Ft.
  • Total Area2,734 Sq.Ft.
  • Lot Area9,017 Sq.Ft.
  • MLS® ID26007531
  • TypeResidential
  • YEAR BUILT2019
  • NeighborhoodBrazos County
  • Architecture StylesTraditional
  • Middle School,
  • School DistrictCollege Station

Exterior

  • STORIES2
  • Garage Space2.0
  • water SourceCommunity/Coop
  • utilitiesNatural Gas Available, Sewer Available, Trash Collection, Water Available
  • roofComposition
  • lot featuresTrees
  • parkingAttached, Garage, Garage Door Opener
  • HEAT TYPECentral, Electric
  • AIR CONDITIONINGCentral Air, Gas
  • sewerPublic Sewer
  • SubstructureSlab
  • Disability FeaturesNone
  • HOA AmenitiesMaintenance Grounds, Management
  • security FeaturesSmoke Detector(s)
  • other exterior FeaturesSprinkler/Irrigation

Financial

  • Sales Price$550,000
  • HOA $550/yr
image

Schedule a Showing

We would love to show you our beautiful property. Please select your preferred date and time below. An agent will be in touch shortly to confirm your appointment.

Schedule a Showing

We would love to show you our beautiful property. Please select your preferred date and time below. An agent will be in touch shortly to confirm your appointment.

Thank you for your interest in 4206 Lismore Lane, College Station, TX 77845. We are reviewing your request and will be in touch shortly!

Mortgage Calculator

Estimate your monthly mortgage payment, including the principal and interest, property taxes, and HOA. Adjust the values to generate a more accurate rate.

All estimates are provided for informational purposes only. Actual amounts may vary.
$0,000 Your Payment 20 15 65
$0,000 Your Payment

Brazos County

Explore

Work With Us

In your search for real estate in College Station, Bryan, and the broader Brazos Valley, leverage our team’s experience and knowledge.

Follow Us on Instagram