Leave a Message

Thank you for your message. We will be in touch with you shortly.

457 Shady Creek Drive
SEE ALL PHOTOS
457 Shady Creek Drive
Pending

457 Shady Creek Drive

457 Shady Creek Drive, Bryan, TX 77808

$475,000
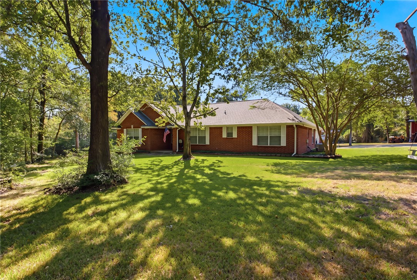
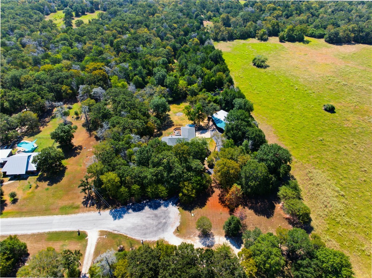
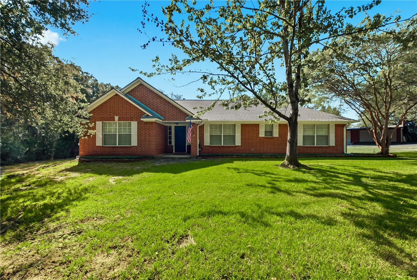
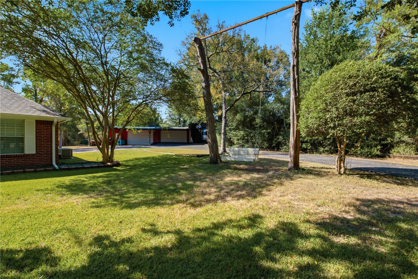
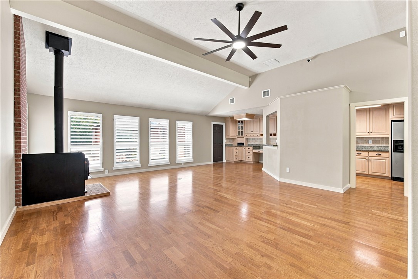
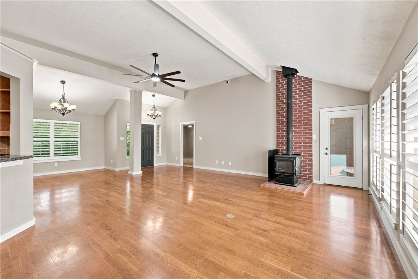
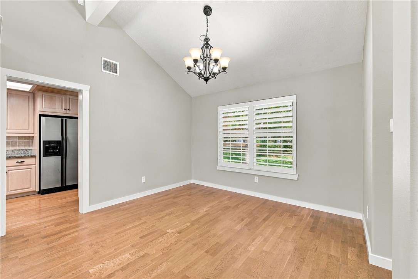
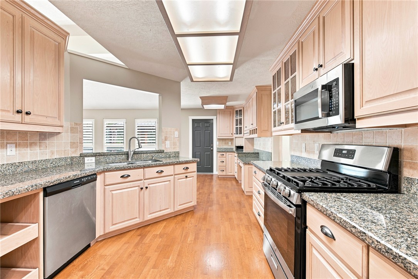
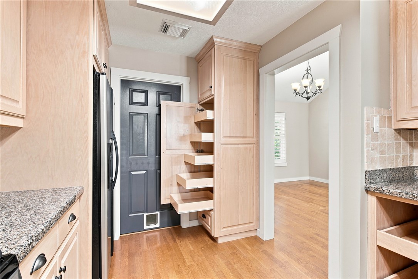
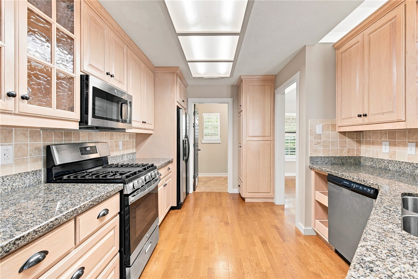
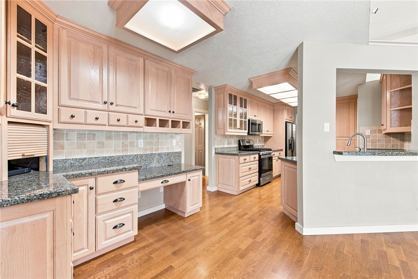
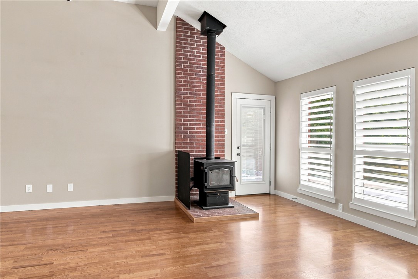
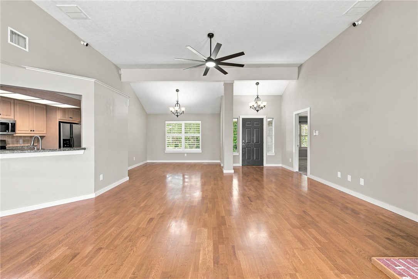
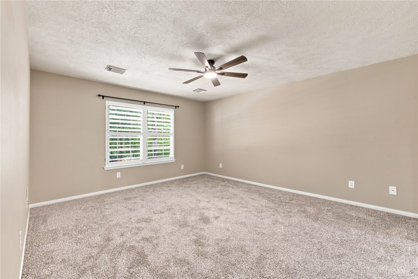
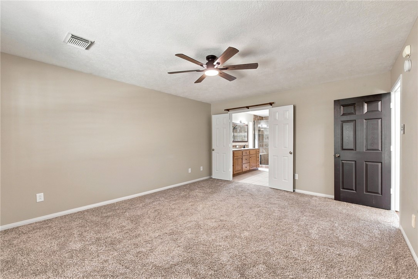
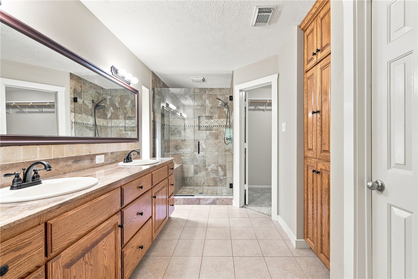
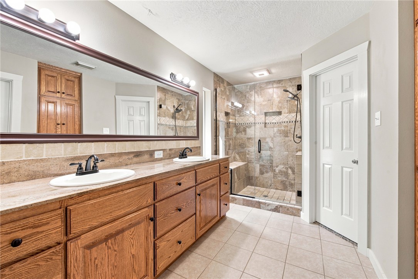
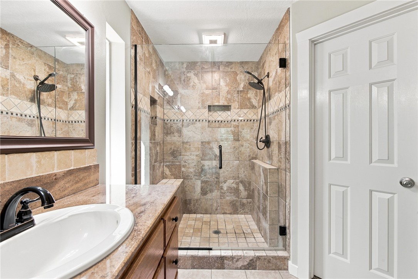
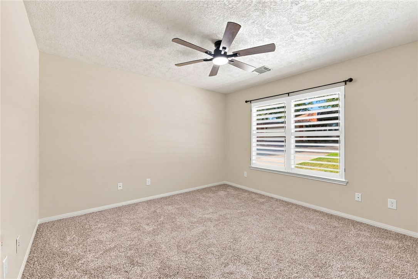
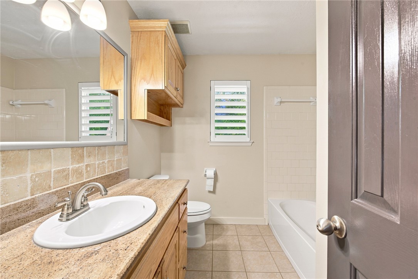
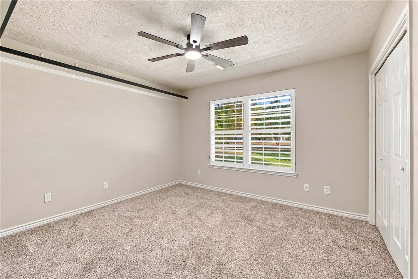
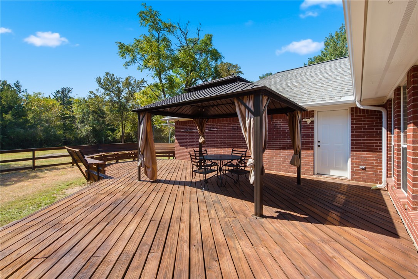
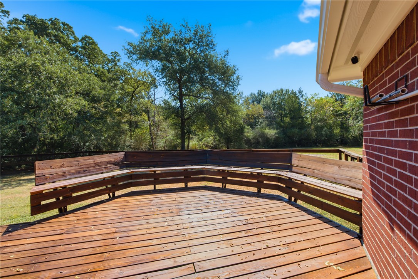
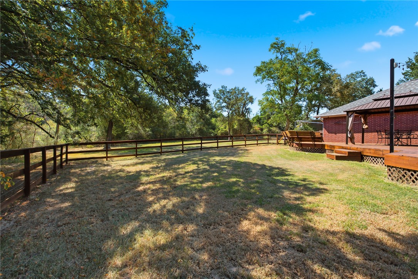
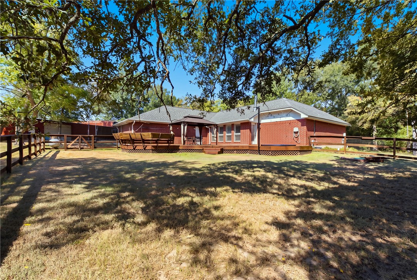
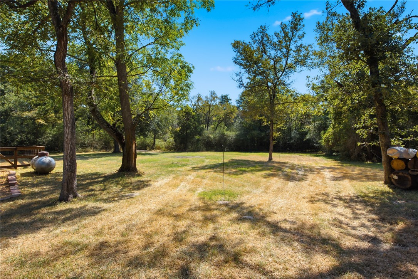
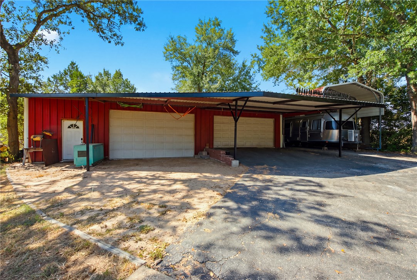
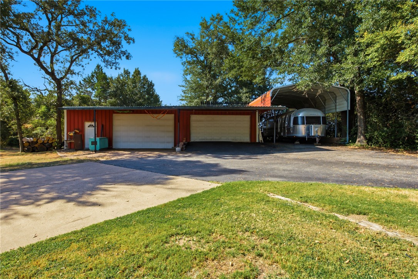
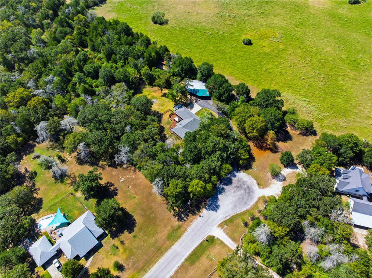
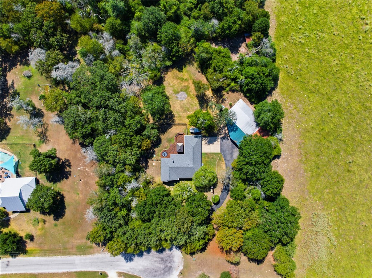
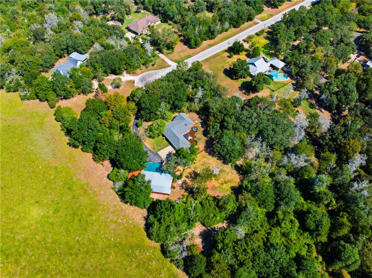
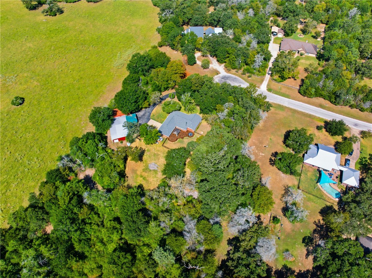
Welcome to 457 Shady Creek, where peaceful country living meets comfort and functionality. Nestled on 2.09 acres beneath beautiful, mature trees at the end of a quiet cul-de-sac, this 3-bed, 2-bath home offers privacy, space, and plenty of room to enjoy the outdoors. Step inside to a spacious, light-filled floor plan featuring raised ceilings, abundant natural light, and a cozy wood-burning stove that creates a warm and inviting atmosphere. The dining area flows seamlessly into the well-appointed kitchen, complete with granite countertops, a gas range, microwave, dishwasher, abundant cabinet storage, and a built-in computer desk - perfect for staying organized while keeping the heart of the home connected. The private primary suite offers a relaxing retreat with a large vanity and walk-in shower, while the secondary bedrooms provide flexibility for family, guests, or a home office. Outside, unwind after a long day in the small above ground pool beneath wide-open skies, or relax on the built-in seating while taking in the peaceful natural surroundings. The property also features a 1 year old roof, 2 car attached garage plus approx 1700 sqft, 4 bay shop, climate-controlled office or storage space, carport, and a covered RV parking area with electrical hookups. If you're looking for the perfect blend of country charm, immense privacy, and practical amenities - schedule your private showing today!

3
beds

2
baths

1,827 Sq.Ft. LIVING AREA

2.09 Acres lot

Kristi Fox Satsky

Kristi Fox Satsky

Features & Amenities

Interior

  • total bedrooms3
  • Total bathrooms2
  • full bathrooms2
  • Flooring Carpet, Tile, Wood
  • Fireplace Other, Wood Burning
  • APPLIANCES Some Gas Appliances, Dishwasher, Gas Range, Gas Water Heater, Microwave, Plumbed For Gas, Water Heater
  • other interior Features Granite Counters, High Ceilings, Shutters, Ceiling Fan(s), Dry Bar

Area & Lot

  • Status Pending
  • Living Area1,827 Sq.Ft.
  • Total Area1,827 Sq.Ft.
  • Lot Area2.09 Acres
  • MLS® ID26010606
  • TypeResidential
  • YEAR BUILT1998
  • NeighborhoodBrazos County
  • Architecture StylesTraditional
  • Middle School,
  • School DistrictBryan

Exterior

  • STORIES1
  • Garage Space3.0
  • utilitiesElectricity Available, Natural Gas Available, Municipal Utilities, Septic Available, Water Available
  • roofComposition
  • lot featuresCul-De-Sac, Trees Large Size, Trees, Wooded
  • parkingAttached, Detached, Garage, Garage Door Opener
  • HEAT TYPECentral, Gas
  • AIR CONDITIONINGCentral Air, Electric
  • SubstructureSlab
  • Disability FeaturesNone
  • other exterior FeaturesSprinkler/Irrigation

Financial

  • Sales Price$475,000
image

Schedule a Showing

We would love to show you our beautiful property. Please select your preferred date and time below. An agent will be in touch shortly to confirm your appointment.

Schedule a Showing

We would love to show you our beautiful property. Please select your preferred date and time below. An agent will be in touch shortly to confirm your appointment.

Thank you for your interest in 457 Shady Creek Drive, Bryan, TX 77808. We are reviewing your request and will be in touch shortly!

Mortgage Calculator

Estimate your monthly mortgage payment, including the principal and interest, property taxes, and HOA. Adjust the values to generate a more accurate rate.

All estimates are provided for informational purposes only. Actual amounts may vary.
$0,000 Your Payment 20 15 65
$0,000 Your Payment

Brazos County

Explore

Work With Us

In your search for real estate in College Station, Bryan, and the broader Brazos Valley, leverage our team’s experience and knowledge.

Follow Us on Instagram